Visualizing Design Before It Becomes Reality
3D Rendering Projects is a mixed visual collection created to present architecture, interiors, villas, pools, landscapes, luxury spaces, and design ideas before they are executed on site.
Through 3D visualization, clients can understand the mood, materials, lighting, colors, proportions, furniture, landscape, water features, and overall feeling of a project before construction or fit-out work begins.
A professional render is not only a beautiful image. It is a clear design communication tool that helps compare options, study details, review atmosphere, and make better decisions about the final direction of the space.
Through these mixed renderings, X4 Design and Build presents different design possibilities with clarity, creativity, and refined visual quality, helping each idea become easier to imagine, develop, and bring closer to reality.
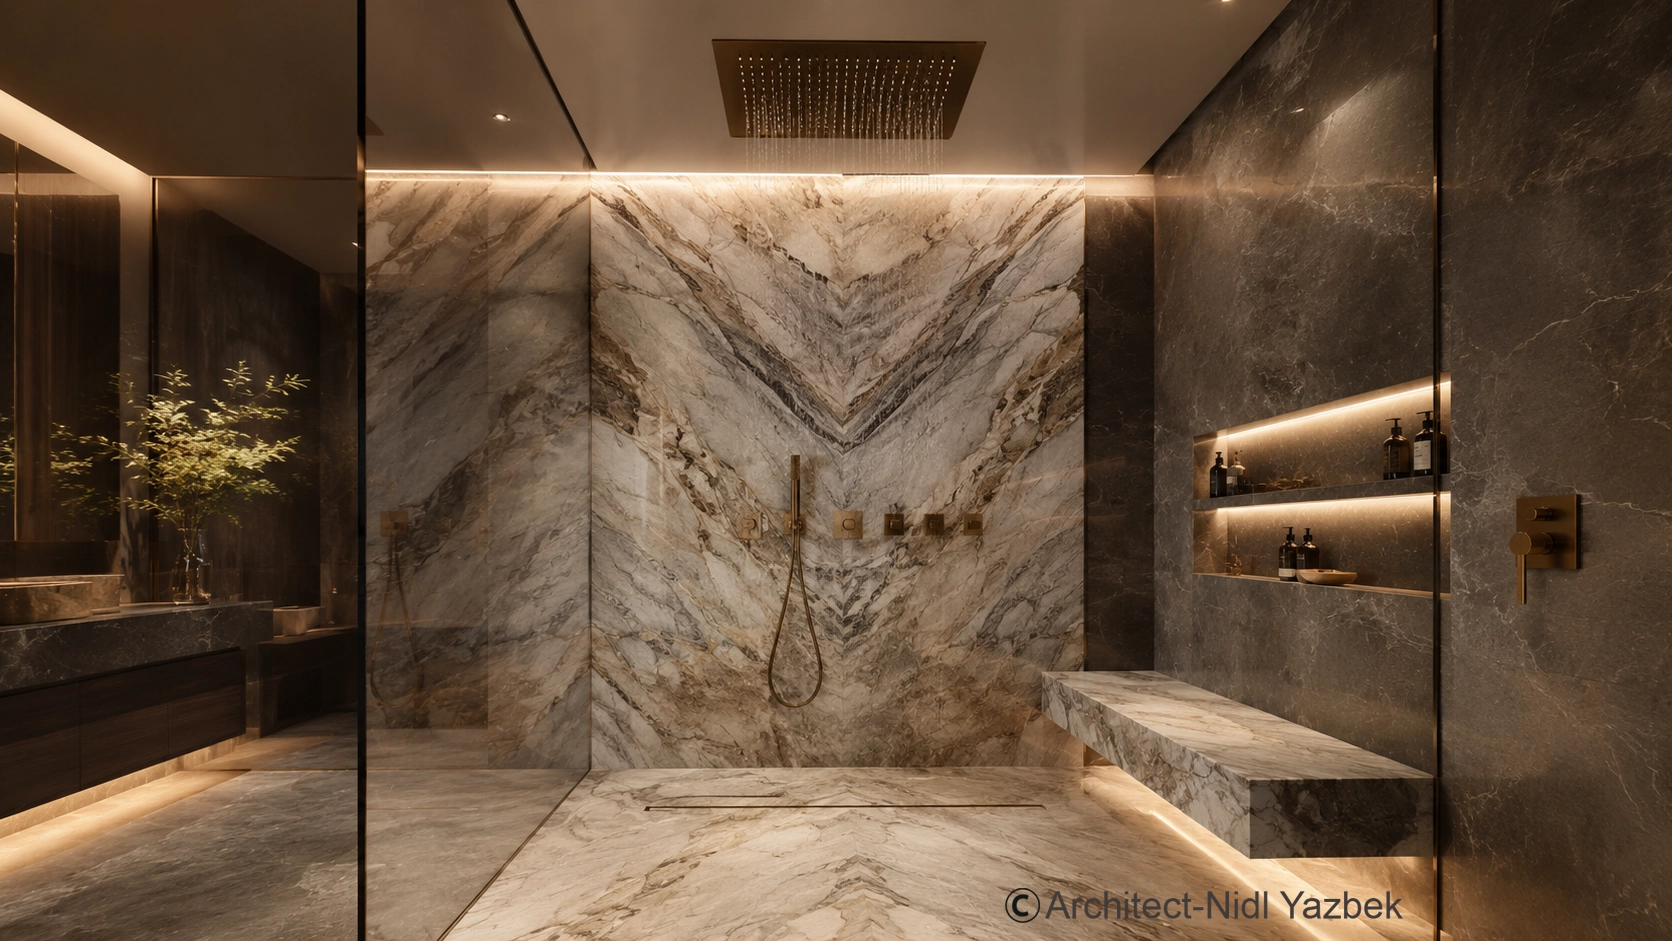
Luxury Shower Rendering Concepts
This section presents luxury shower renderings designed to show how marble, stone, glass, concealed lighting, recessed niches, rain showers, benches, and modern sanitary fittings can transform a bathroom into a refined private experience.
Each shower concept focuses on mood, material selection, lighting control, proportion, detailing, and visual atmosphere, helping clients imagine the final bathroom design before execution begins.
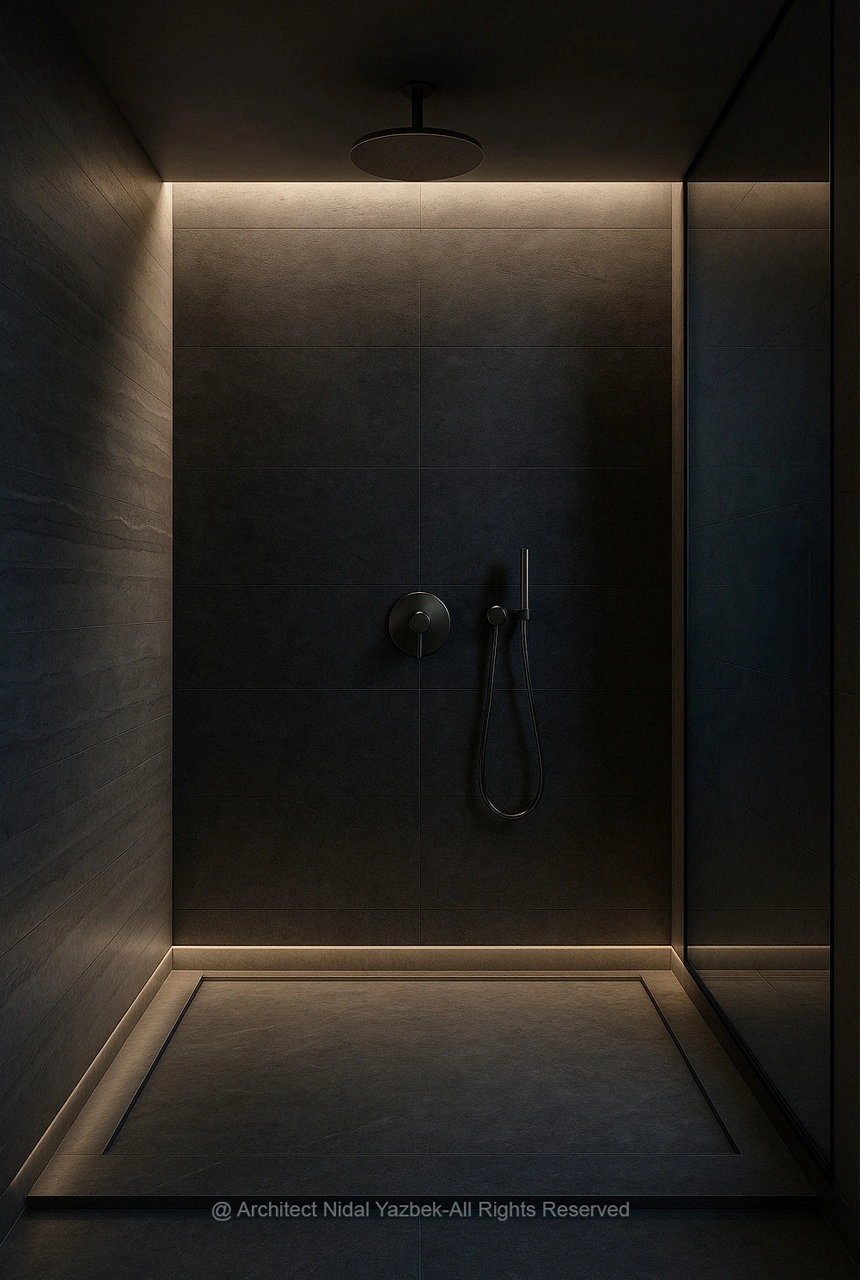
Dark Stone Shower Mood
A dramatic shower rendering with dark stone walls, soft concealed lighting, black fittings, and a calm luxury atmosphere designed for a modern private bathroom.

Backlit Onyx Shower
A warm shower concept using glowing onyx-style wall panels, hidden lighting, black shower fittings, and a strong spa feeling created through light and material depth.
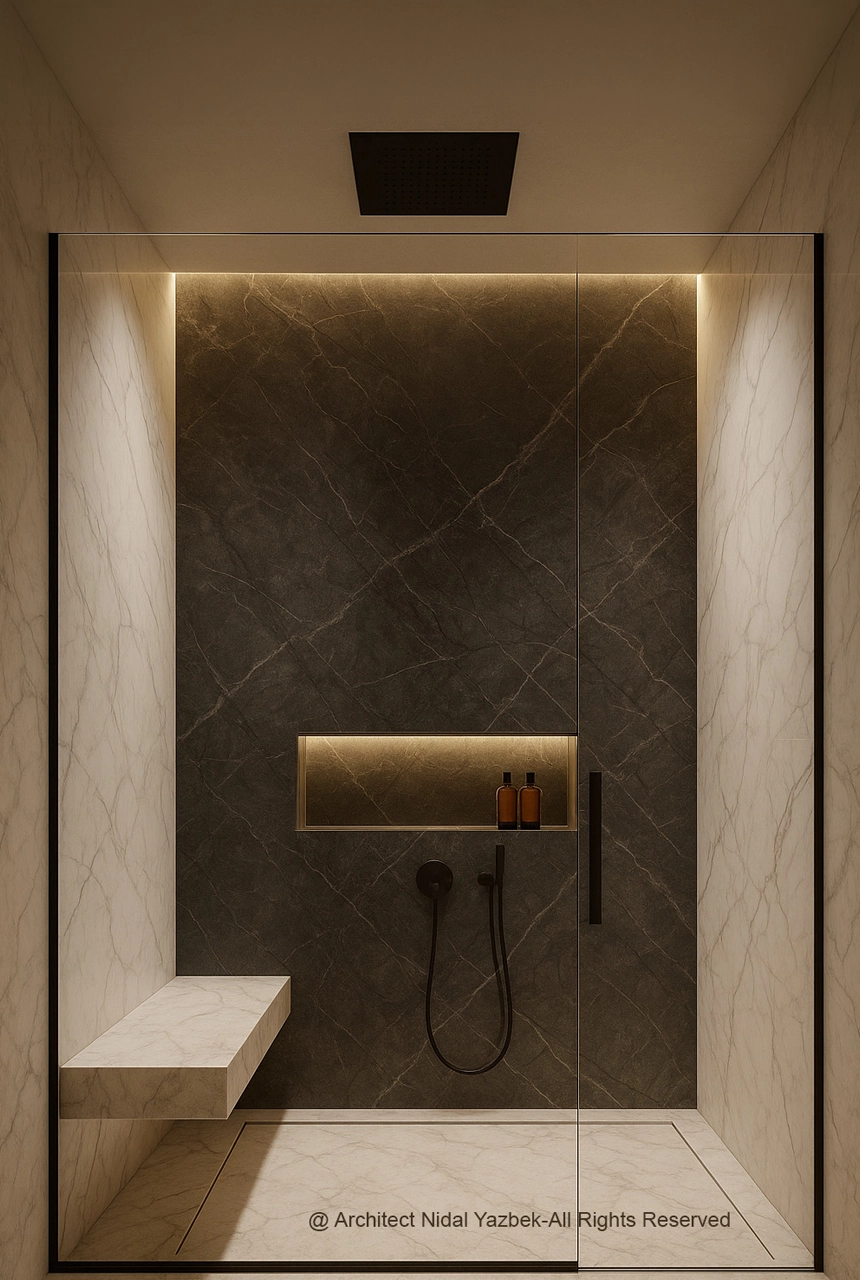
Marble Shower Niche Detail
A refined marble shower design with a recessed illuminated niche, clean wall composition, bench detail, and black fittings for a balanced luxury bathroom look.

White Marble Shower Suite
A bright marble shower rendering with clean linear lighting, a recessed shelf, modern black fittings, and a simple elegant layout designed for a fresh spa-like result.
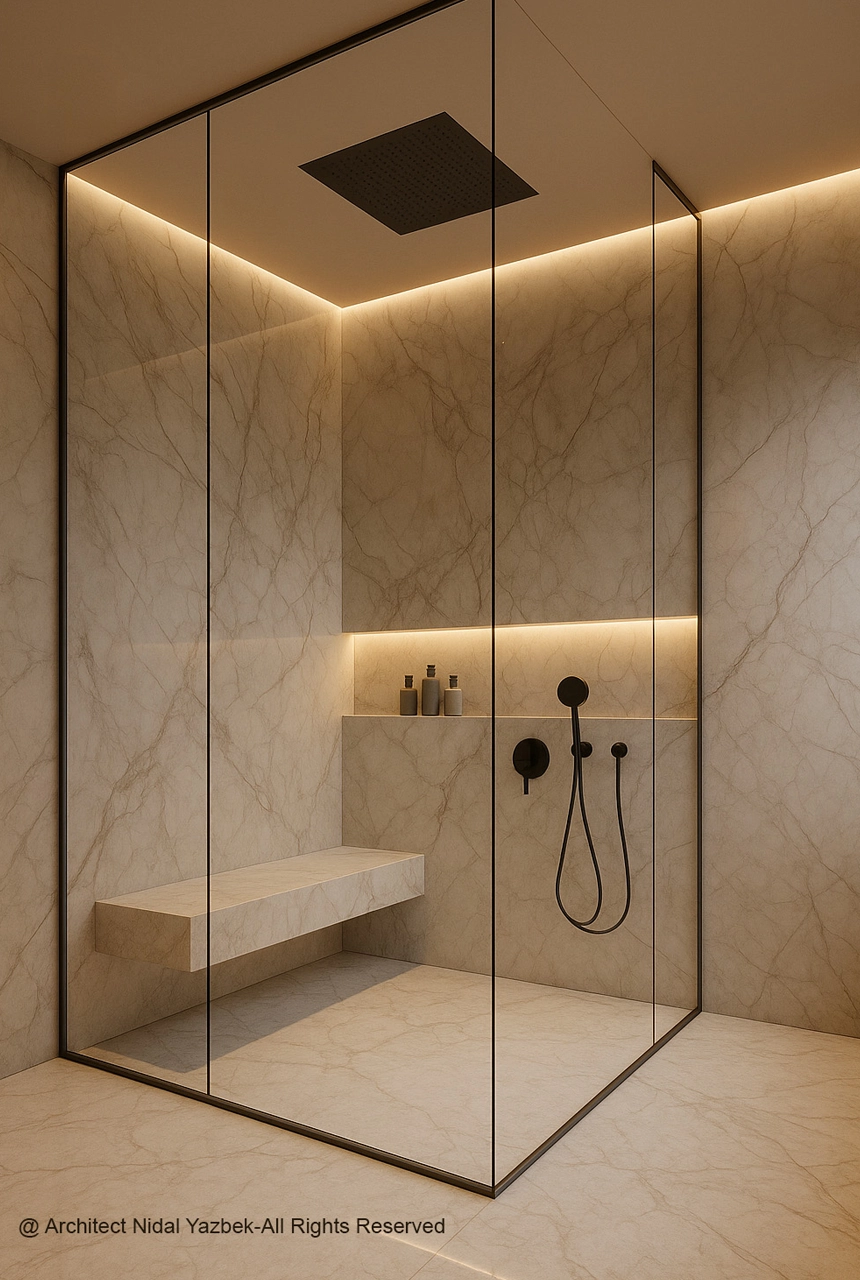
Glass Shower Enclosure
A modern glass shower concept combining marble surfaces, soft LED lines, a practical bench, and clean black fittings to create an open and elegant bathroom space.

Warm Stone Shower Bench
A warm shower rendering with beige stone walls, integrated bench seating, hidden niche lighting, and black sanitary details for a calm luxury bathroom atmosphere.

Moody Spa Shower
A dark and atmospheric shower concept with warm niche lighting, a built-in bench, black fixtures, and deep stone tones designed for a private spa experience.

Elegant Marble Shower Wall
An elegant marble shower rendering with a long illuminated niche, clean vertical wall surfaces, bench seating, and black shower fittings for a refined modern finish.

Double Rain Shower Concept
A luxury corner shower concept with glass enclosure, double rain shower heads, warm cove lighting, marble walls, and a clean spa-inspired bathroom composition.
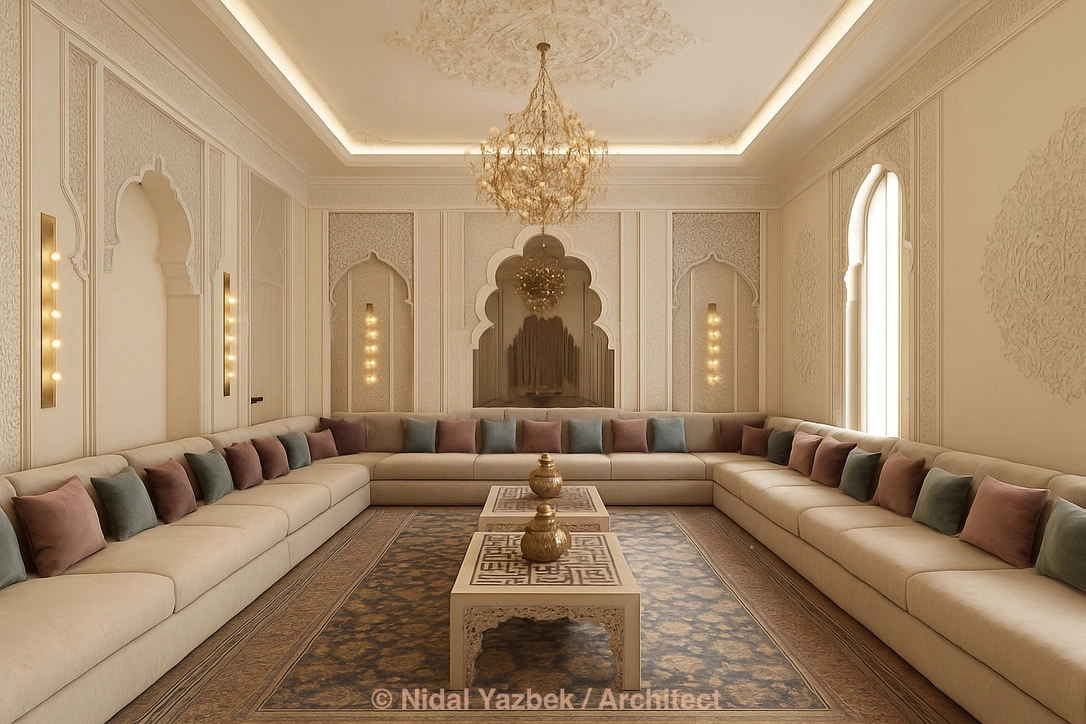
Luxury Interior Rendering Concepts
This section presents a curated selection of luxury interior renderings created to explore elegant living spaces, refined furniture compositions, warm lighting atmospheres, premium materials, and calm contemporary moods.
Each image is designed to express comfort, proportion, detail, and spatial feeling before execution, helping the design direction become clearer, more visual, and easier to develop with confidence.
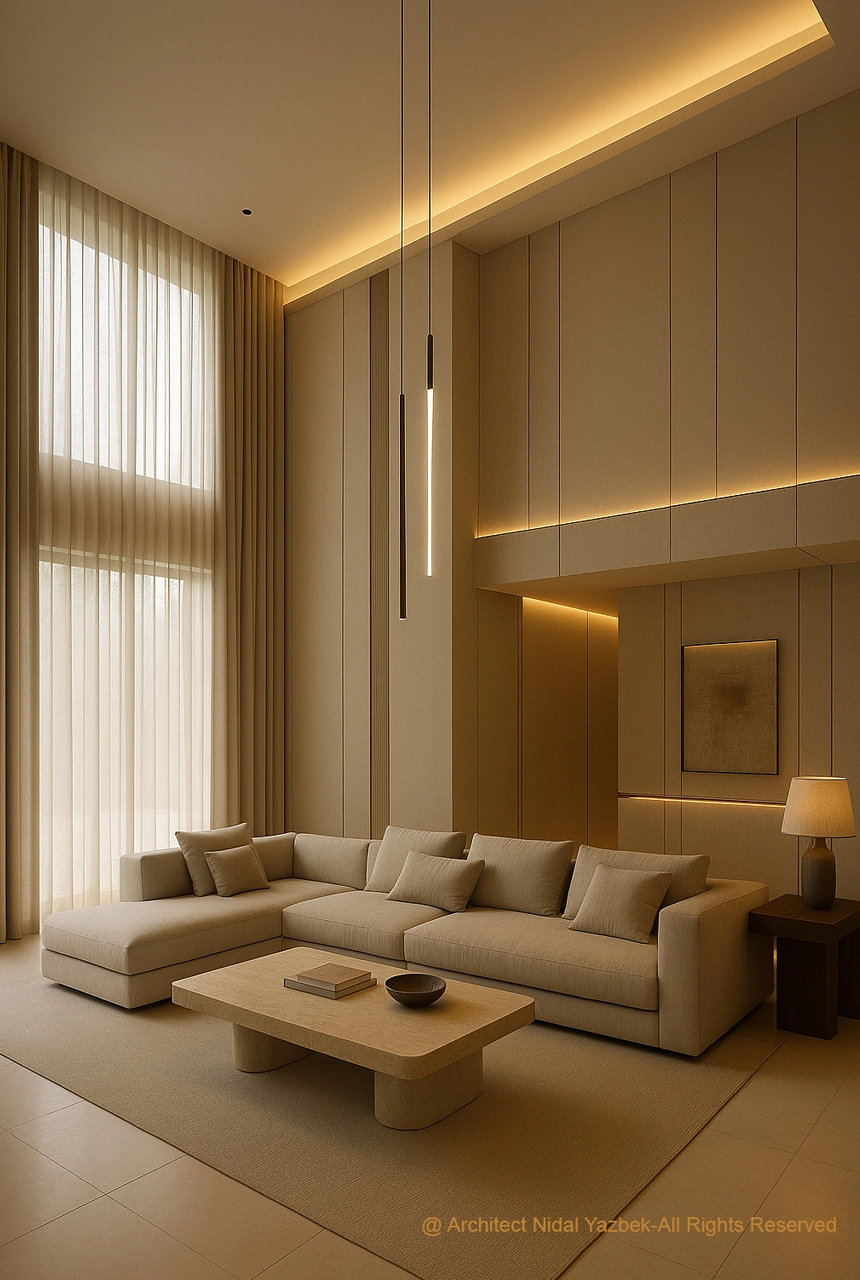
Grand Living Atmosphere
A refined double-height living space designed to express elegance through soft tones, clean lines, warm lighting, and a calm luxurious atmosphere.
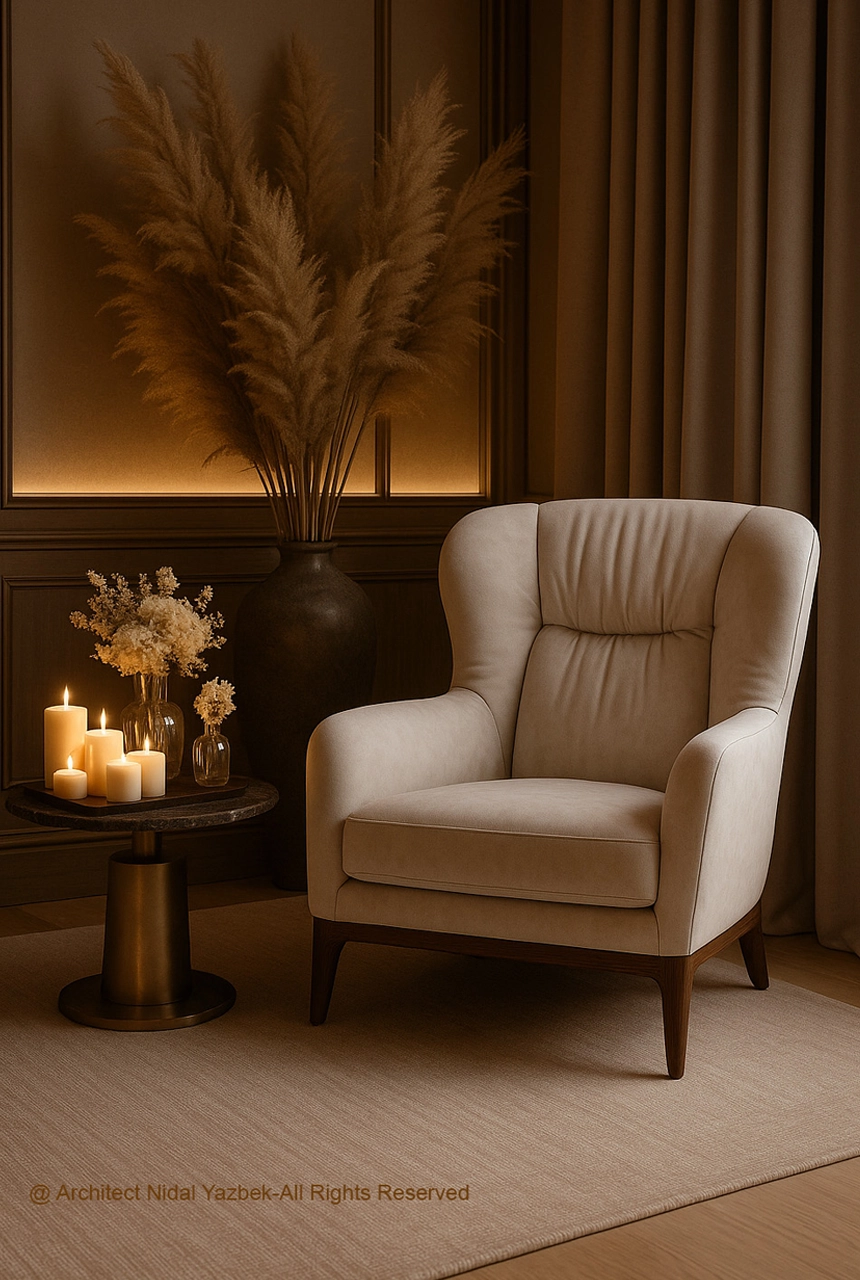
Styled Comfort Corner
A cozy luxury corner where soft furniture, decorative accents, and ambient lighting come together to create warmth, intimacy, and visual sophistication.
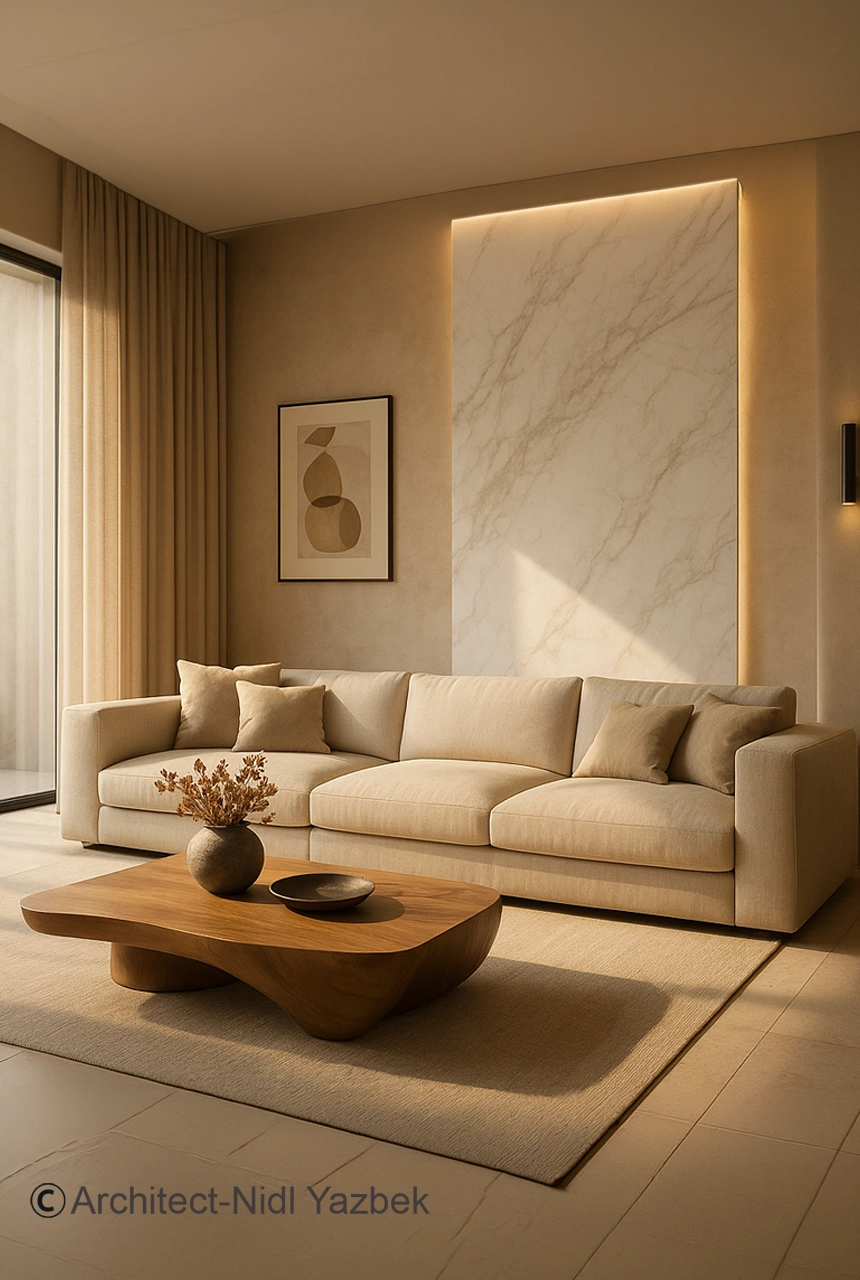
Soft Luxury Lounge
A welcoming lounge concept shaped by balanced proportions, marble elegance, soft textures, and a serene palette that enhances the feeling of modern comfort.
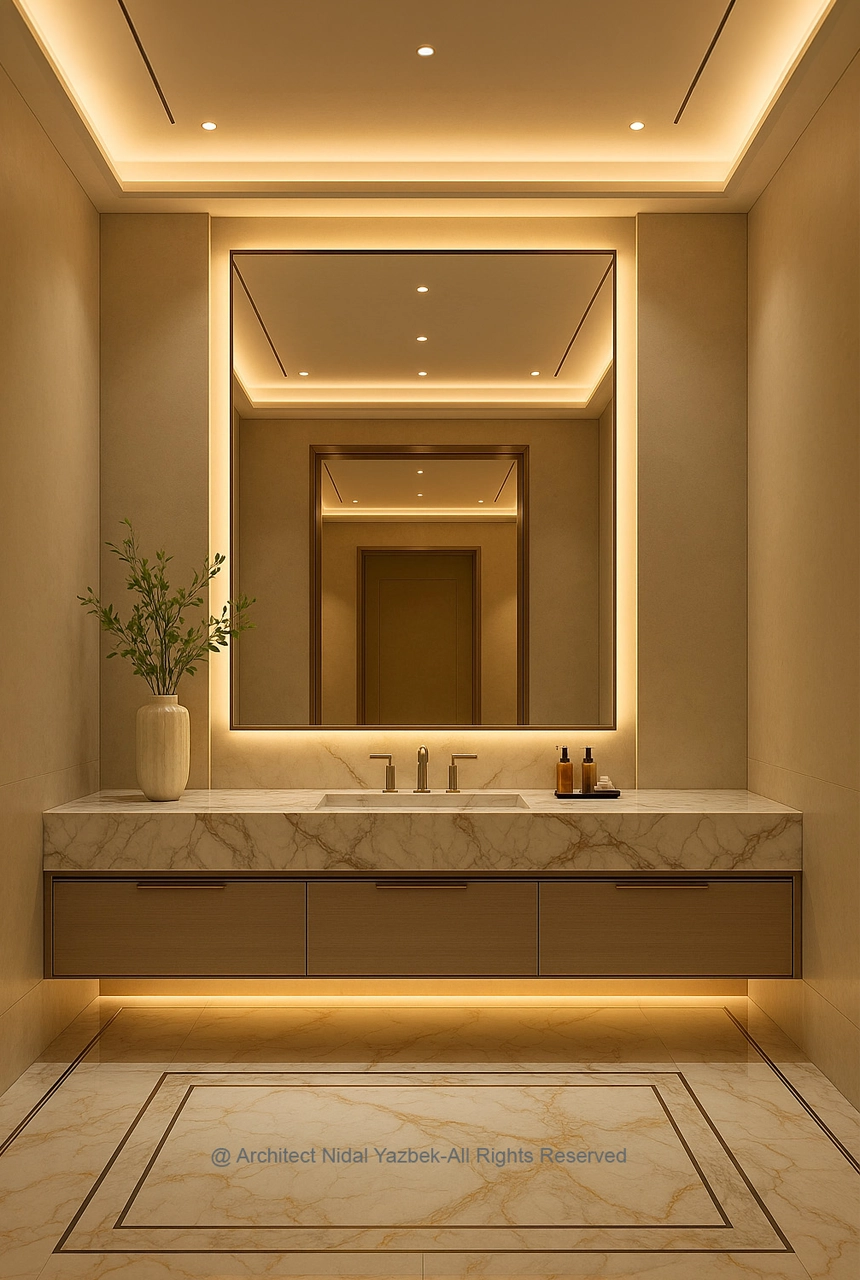
Refined Vanity Composition
A polished vanity composition that highlights symmetry, concealed lighting, premium finishes, and a clean architectural presentation with timeless luxury appeal.

Statement Dining Experience
A bold dining concept centered around a sculptural table, rich natural textures, and elegant contrast, creating a memorable space for gathering and dining.
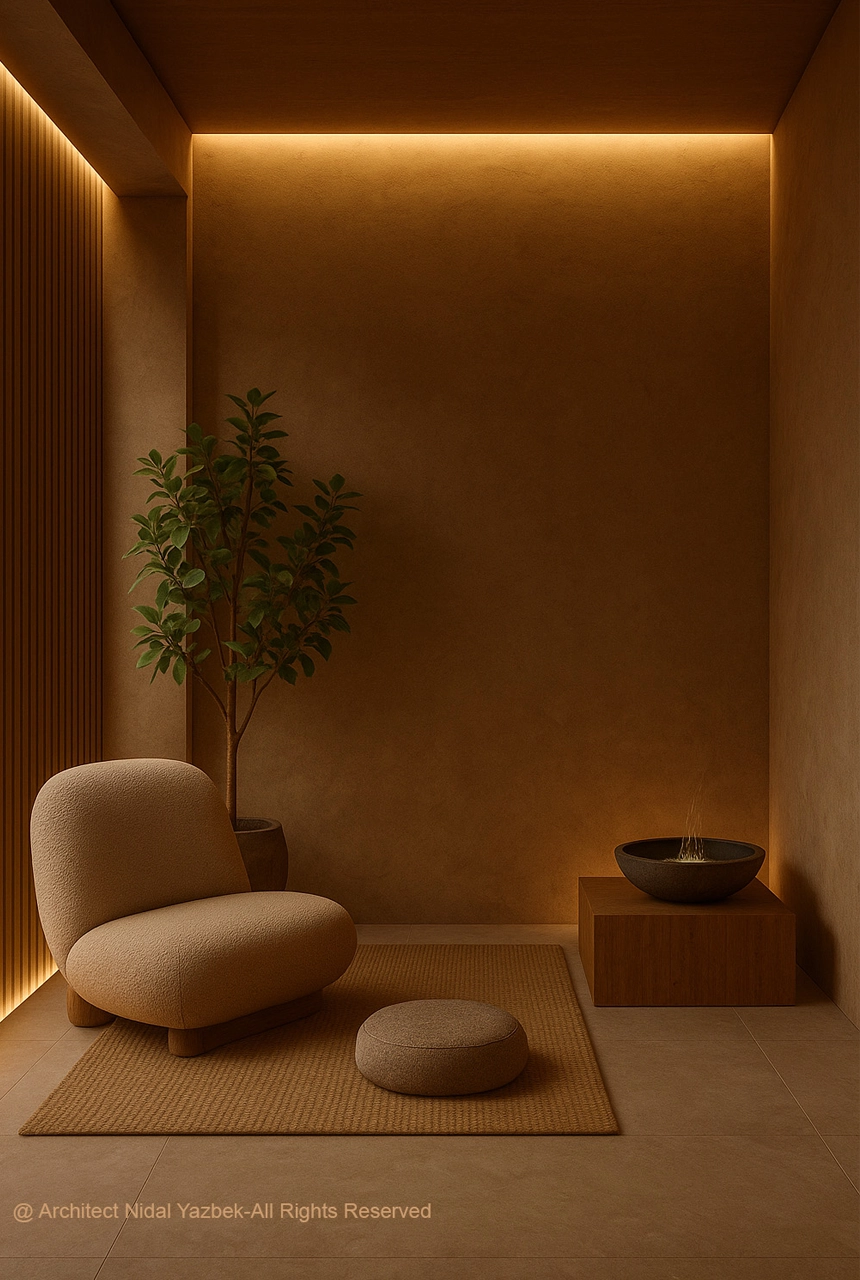
Quiet Mood Corner
A minimalist retreat designed with soft light, simple forms, and calm materiality to create a peaceful corner full of warmth and understated luxury.
© Architect Nidal Yazbek. All Future Concept designs, images, architectural ideas, visual studies, and creative content on this page are protected. All rights reserved. Unauthorized copying, reproduction, reuse, editing, publishing, or commercial use is strictly prohibited.